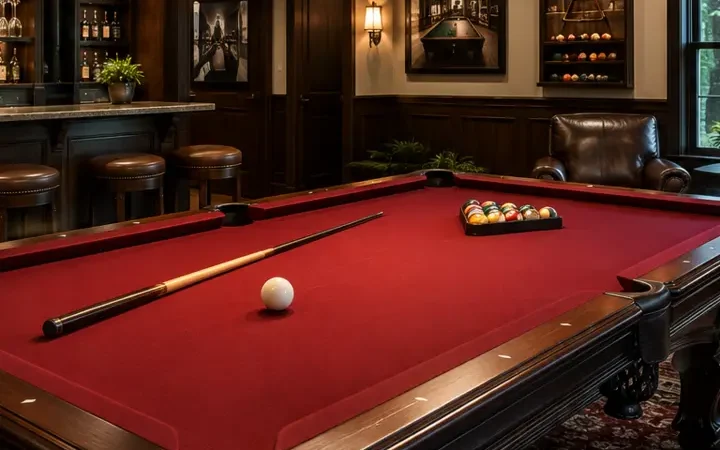
A pool room can become one of the most enjoyable and social spaces in a home, but the table itself is only part of the plan. A comfortable room needs enough playing space, appropriate lighting, cue and ball storage, seating, and furniture that does not interfere with the game.
The best pool room ideas begin with accurate measurements. Before choosing a table because of its appearance, consider the table dimensions, cue length, and clearance needed around every side. Understanding your pool-table space requirements can prevent one of the most common mistakes: buying a beautiful table that leaves players backed against walls or furniture.
Whether you are planning a dedicated billiard room, converting part of a garage, or adding a table to a multipurpose game room, the right layout can make the difference between a room that merely looks good and one that is genuinely enjoyable to use.
Pool Tables
Pool tables are available in several sizes, materials, and styles. Common home tables range from compact models to larger tournament-style tables, and each one creates different pool-table room-size requirements.
As a general planning rule, allow roughly five feet of open cueing space around the playing surface whenever possible. A standard pool cue is close to five feet long, so the room must accommodate both the table and the player’s stroke. Shorter cues can help in a tight area, but they should solve an occasional obstruction rather than compensate for an undersized room on every shot.
When comparing pool-table sizes, measure the actual playing area and exterior dimensions rather than relying only on labels such as seven-foot, eight-foot, or nine-foot. Manufacturer dimensions can vary, especially with decorative rails and cabinets.
The table’s construction also matters. Traditional slate pool tables provide stability and consistent play but are extremely heavy and require professional placement and leveling. Folding and compact tables are easier to move and may work better in flexible family spaces. Convertible dining pool tables allow one room to serve more than one purpose, while weather-resistant models can extend the game into covered outdoor areas.
Good billiard-room ideas should also account for doors, windows, columns, stairs, and walking paths. Leave enough room for players and guests to move through the space without crossing directly through someone’s shot.
Snooker Tables
Snooker tables require even more planning because traditional tables are substantially larger than most home pool tables.
A regulation snooker table is commonly referred to as a 12-foot table and requires a very large dedicated room. That makes snooker-table room size one of the first considerations before choosing a model. Executive 10-foot and domestic 9-foot tables can provide a similar playing experience in homes where a full-size table will not fit.
Smaller and convertible snooker tables can also work in multipurpose rooms, but cueing clearance remains essential. Measure the table, add room for a full cue stroke on all four sides, and check every possible obstruction before making a purchase.
A dedicated snooker room also benefits from controlled lighting, comfortable spectator seating, and storage for cues, rests, extensions, balls, triangles, and scoring equipment. Because snooker games can last longer than casual pool games, the surrounding environment should be comfortable for both players and guests.
The visual style can range from a traditional English pub atmosphere to a cleaner modern game room. Wood finishes, wall colors, flooring, and lighting should complement the table without creating glare or distracting from play.
Cues, Balls & Accessories
The table may be the centerpiece, but the quality and organization of the supporting equipment affect every game.
A complete collection of pool-table accessories begins with properly sized cues, a quality billiard-ball set, a triangle rack, a diamond nine-ball rack, chalk, and a bridge stick. Snooker setups require their own ball configuration and may also use specialized rests or extensions.
Player cues should be stored securely to help prevent warping and damage. Wall-mounted cue racks conserve floor space, while freestanding racks can also store balls, chalk, brushes, and other equipment. If the room has tight corners, keeping one or two short cues available can make those shots easier without limiting every player to a shorter cue.
Protective cue cases are useful for valuable personal cues and for anyone who transports equipment between locations. Keeping spare cue tips, tip tools, chalk, and table brushes together in one organized location prevents small accessories from disappearing.
Regular pool-table maintenance also deserves attention. Felt should be brushed carefully, balls should be kept clean, and the table should be covered when it is not in use. Replacement felt and home table-repair supplies can extend the life of the room’s most important investment.
Lighting & Furniture
Effective pool-table lighting should illuminate the entire playing surface evenly without shining directly into a player’s eyes. A fixture that is too small can leave dark areas, while one that hangs too high or too low may create glare or interfere with play.
Traditional three-shade billiard lights remain popular, but modern linear fixtures and LED designs can provide a cleaner appearance. Whatever style you choose, center the fixture over the table and size it for the playing surface.
The rest of the room should support the game without crowding it. Pool-room furniture may include bar stools, pub tables, spectator chairs, cue racks, and small drink tables. Place seating outside the cueing area and leave clear paths between the table, doorway, and other entertainment areas.
Low-pile rugs can help define seating areas, but avoid thick rugs or uneven flooring beneath the table. Framed billiard prints, scoring wires, clocks, and other billiard-room décor can add personality without using valuable floor space.
Furniture should be selected after the table location has been established. This ensures that decorative pieces and seating fill the available space rather than taking away from the room needed to play.
Planning the Complete Pool Room
A successful pool-room layout brings the table, playing clearance, storage, lighting, and seating together as one complete design. Begin with the room measurements, select a properly sized table, and protect the cueing area before adding furniture or décor.
If the space will serve several purposes, consider how the layout will function when the table is not being used. Convertible tables, movable seating, wall-mounted storage, and compact pub furniture can help a smaller game room remain flexible.
Before buying a table or rearranging the room, use the Man Cave Select 3D Room Builder to enter your dimensions and test the layout. Seeing the table at scale can help identify tight corners, blocked doors, and insufficient playing space before they become expensive problems.
The best pool room is not necessarily the one with the largest table or the most accessories. It is the one that fits the available space, supports comfortable play, and gives family and friends a place they will want to use.
Your Cave. Your Way.
Man Cave Select